
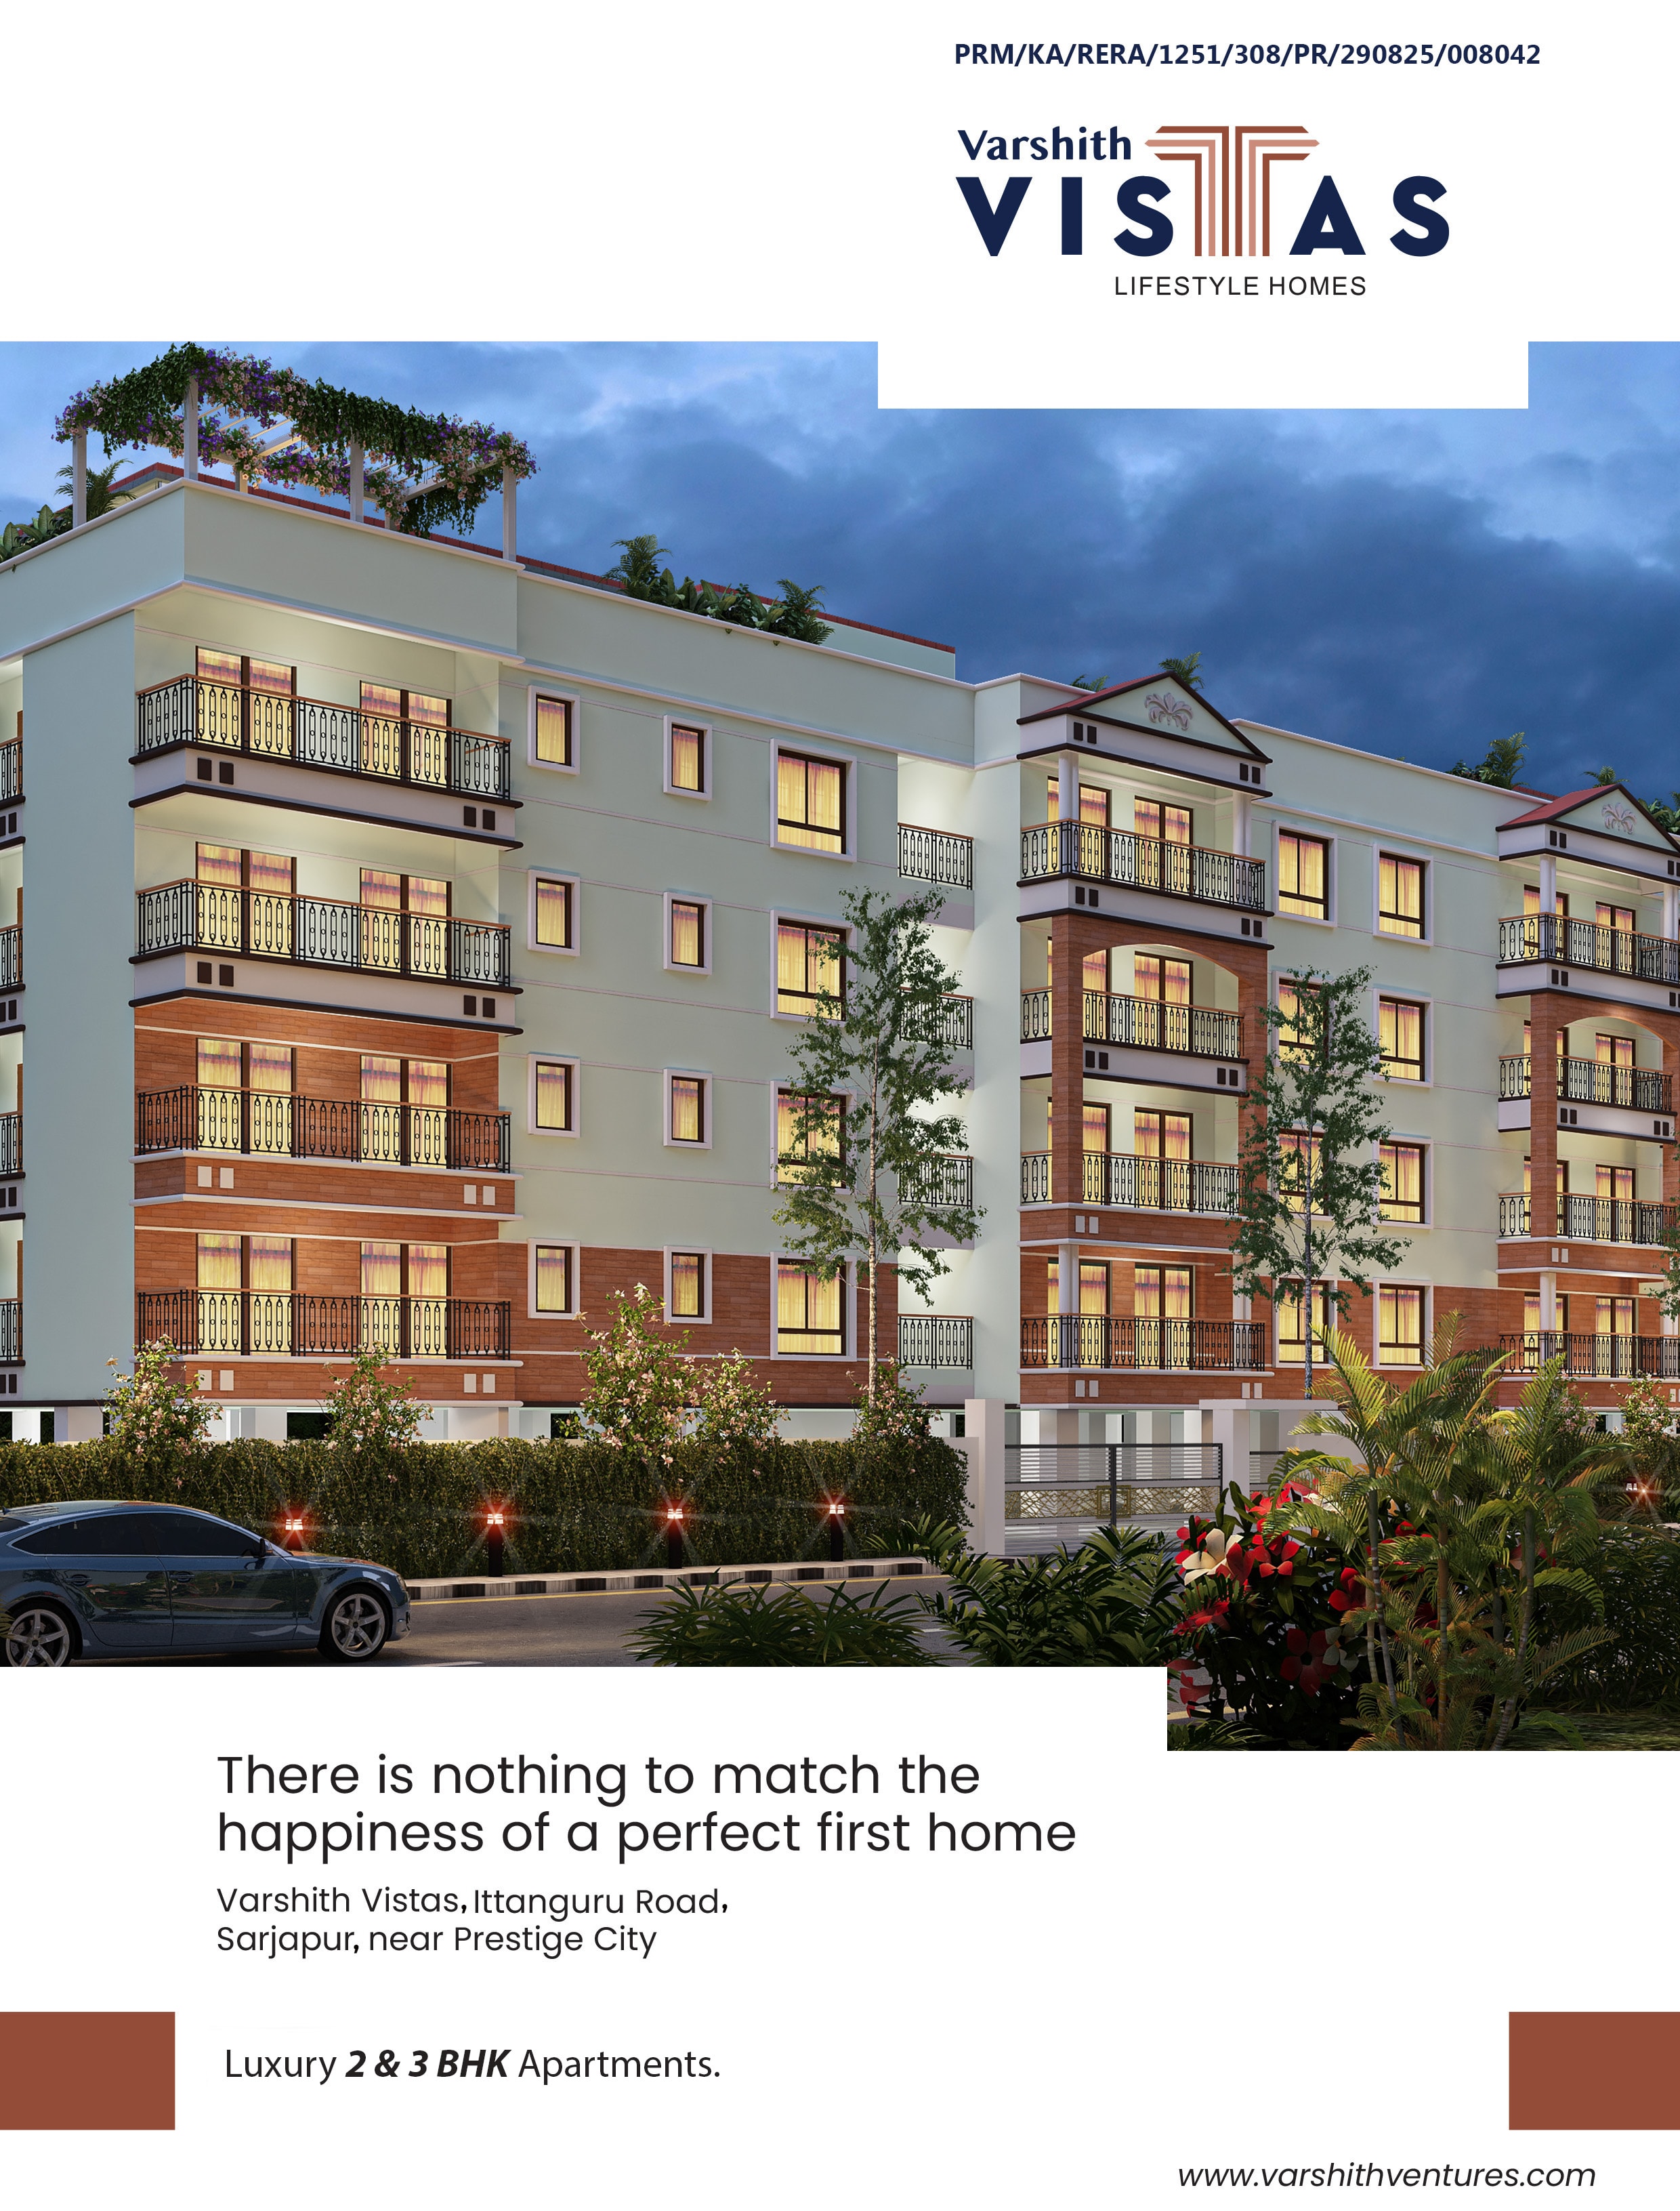
Varshith Vistas – Lifestyle Homes
There is nothing to match the happiness of a perfect first home.
Luxury 2 & 3 BHK Apartments | Sarjapur, Bengaluru
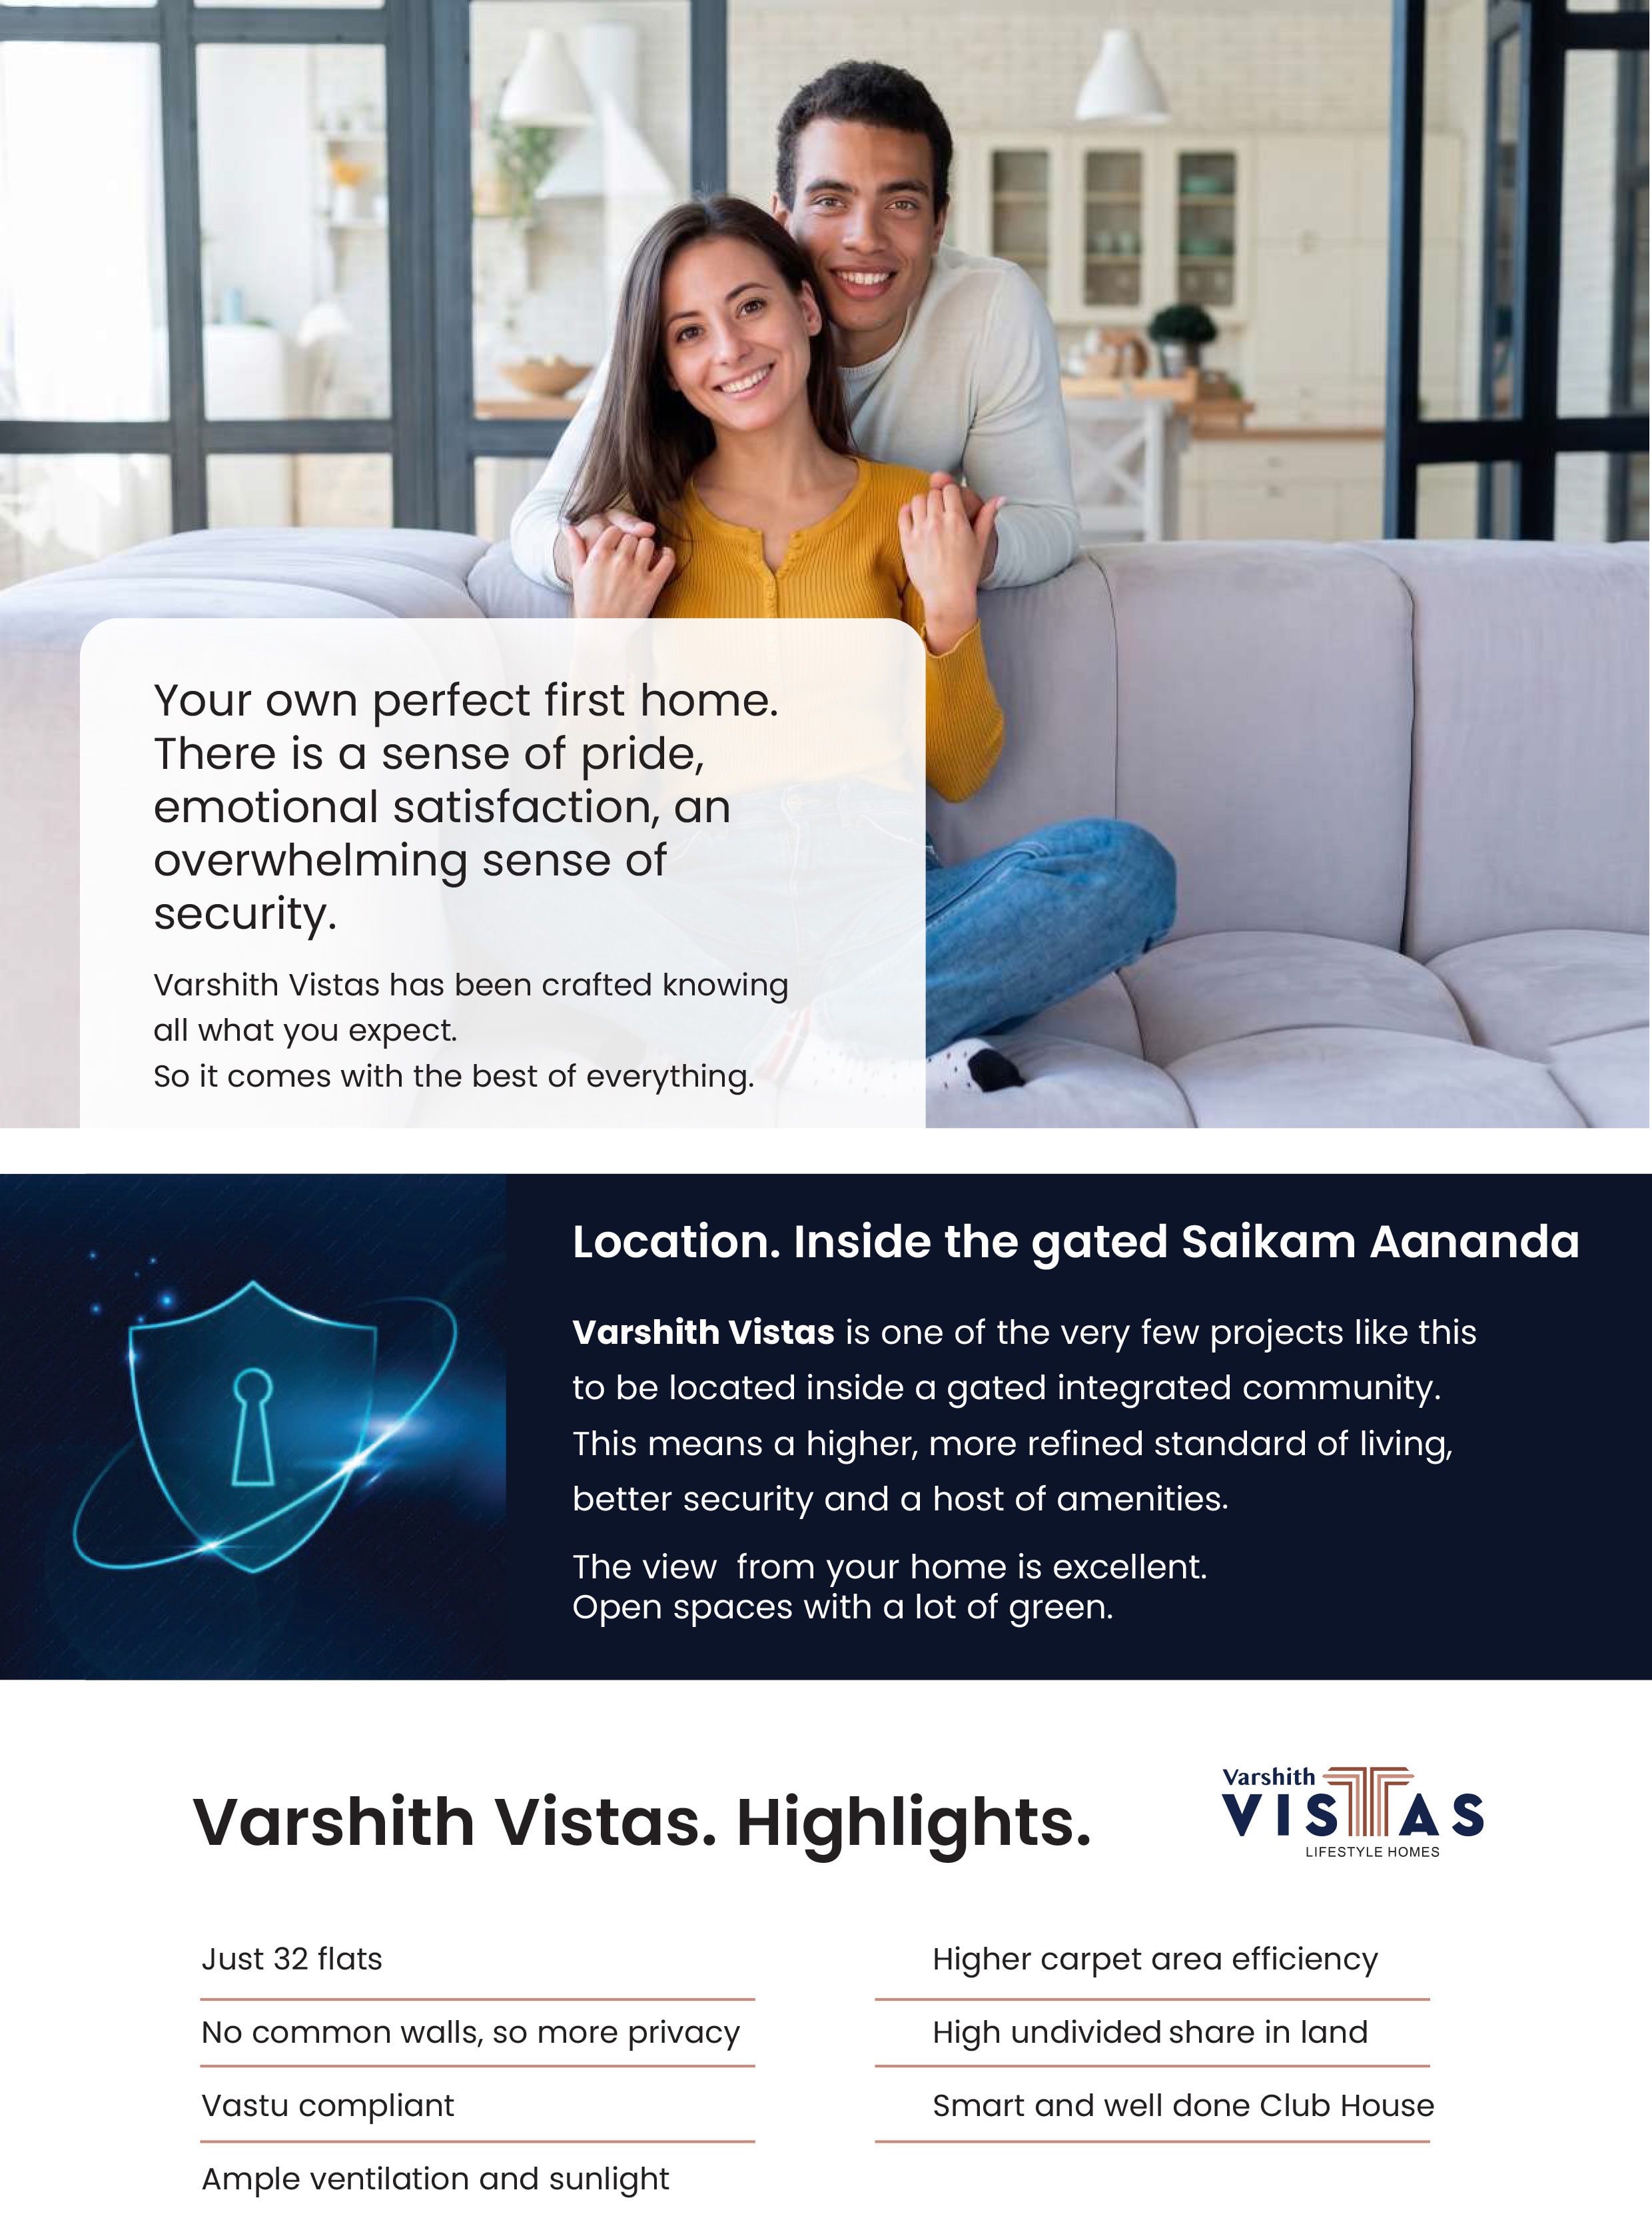
Welcome to Varshith Vistas
Crafted for the way you live
Varshith Vistas has been crafted knowing what homeowners expect — with an emphasis on security, privacy, open spaces, greenery and modern living.
Located inside a gated integrated community near Prestige City, Sarjapur, Varshith Vistas offers a higher, more refined standard of living, better security and a host of thoughtfully curated amenities.
With just 32 exclusive homes, every detail has been considered — from Vastu compliance and natural light to higher carpet area efficiency and your own personal open terrace.
The Varshith Vistas Difference
Why Varshith Vistas
Just 32 Homes
An intimate, exclusive community of only 32 residences — ensuring privacy, quiet and a true sense of belonging.
No Common Walls
Thoughtfully designed so no two homes share a wall, giving you complete privacy and peace.
Vastu Compliant
Every home is designed in accordance with Vastu principles for harmony, positivity and well-being.
Ample Light & Ventilation
Generous windows and open layouts ensure every room is filled with natural light and fresh air.
Higher Carpet Area Efficiency
Premium floor plans maximise usable living space, giving you more home for your investment.
High Undivided Land Share
Each homeowner holds a high undivided share of land — a significant long-term asset.
Smart Clubhouse
A well-designed, modern clubhouse with curated amenities for leisure, fitness and community.
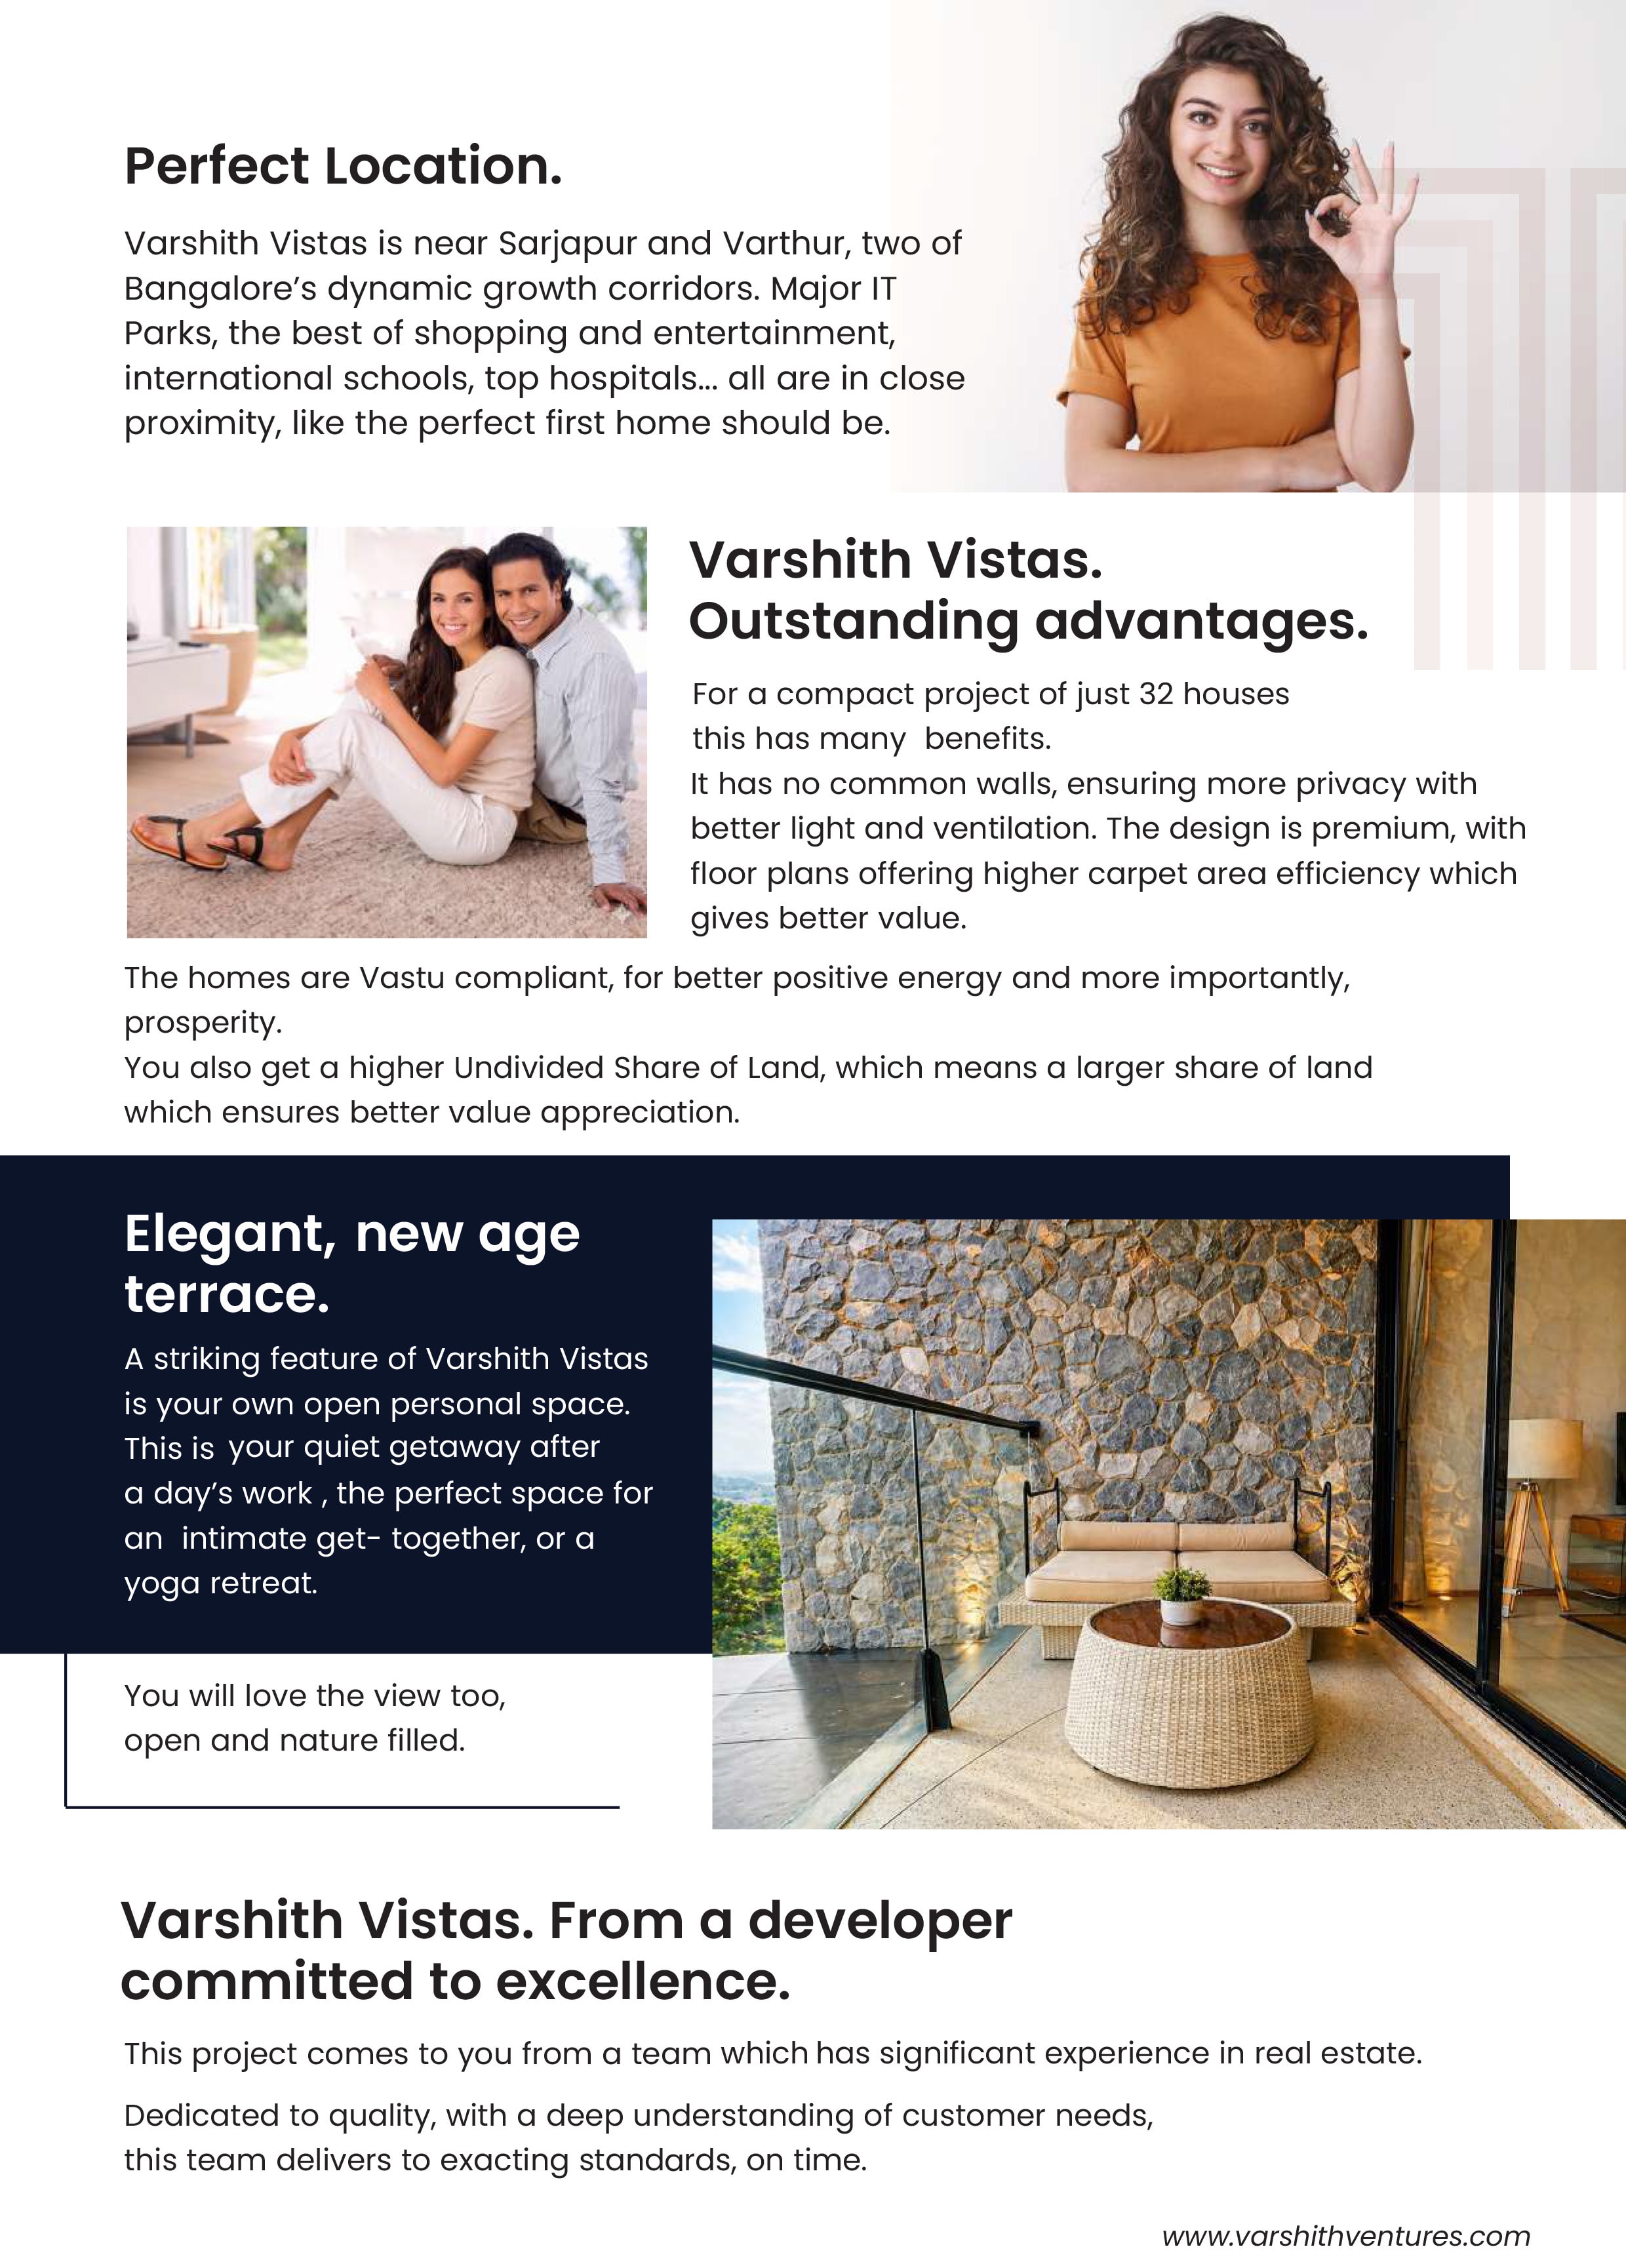
Your Personal Open Terrace
"Your own quiet getaway. A space for an intimate gathering. A yoga retreat with an open, nature-filled view."
Live Well
Modern Lifestyle Amenities
Floor Plans
Thoughtfully Designed Homes
Choose from 8 premium floor plan configurations, ranging from 1,220 to 1,790 sq ft saleable area.
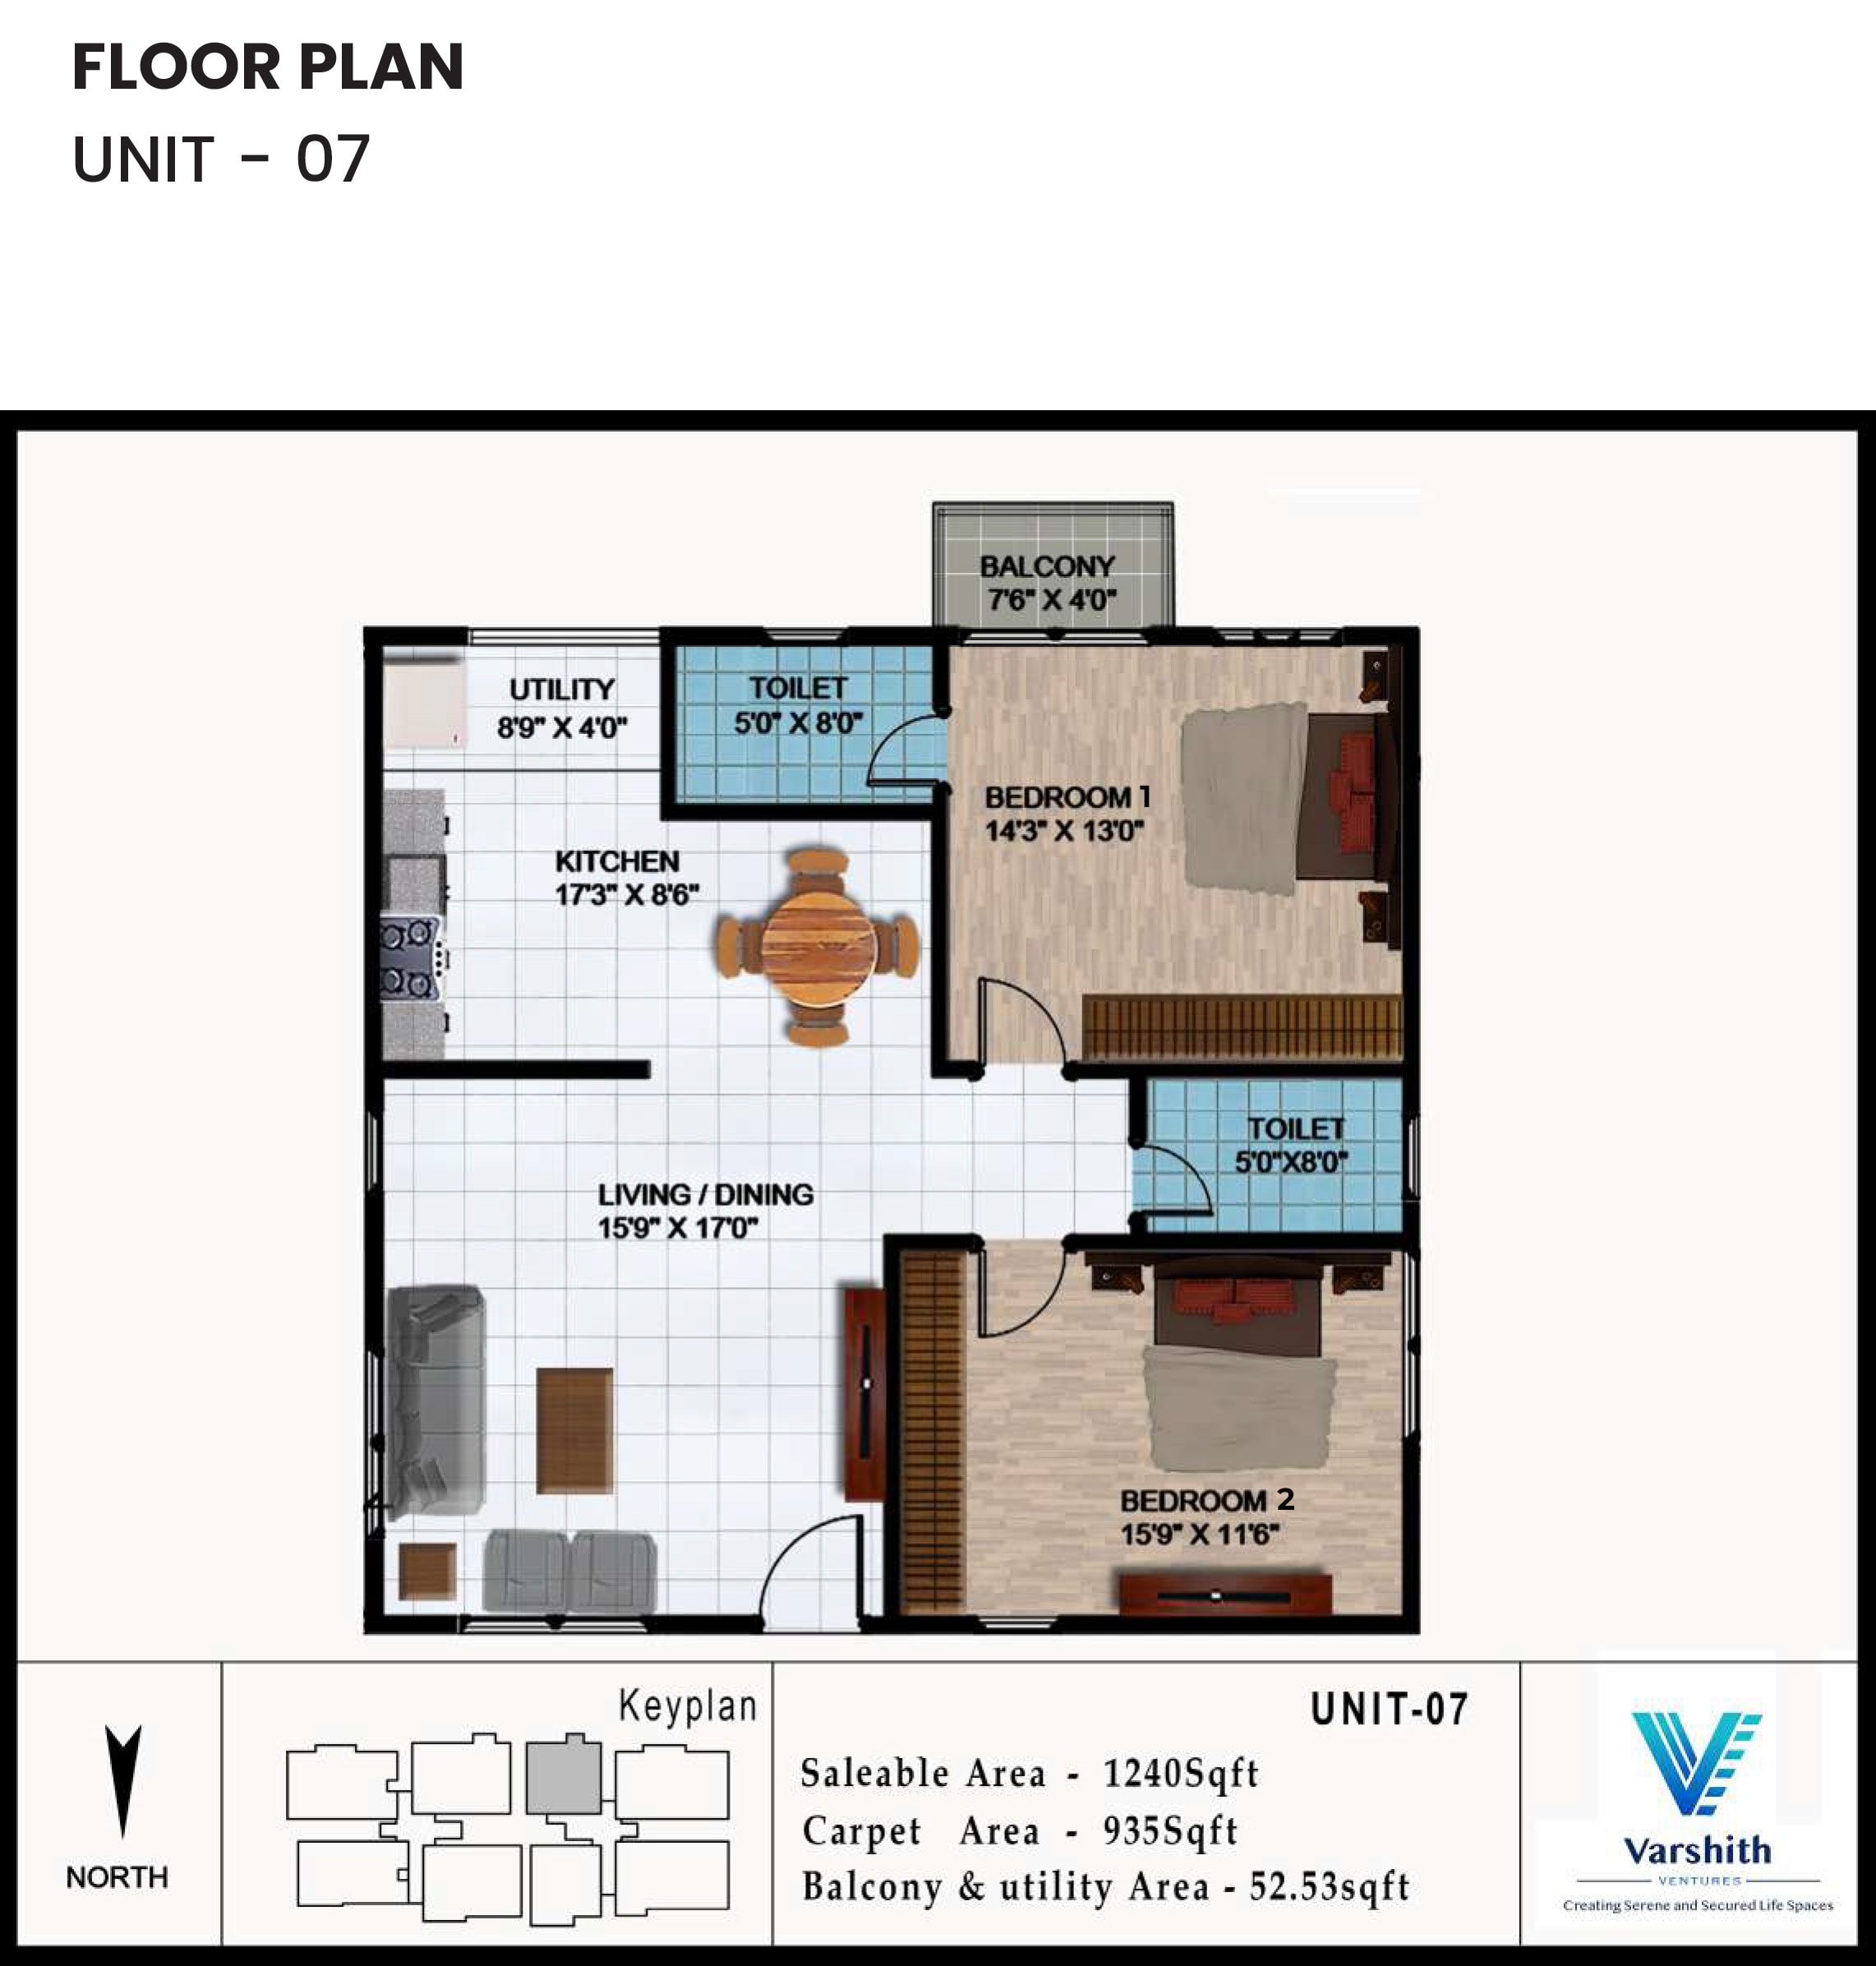
Unit 01
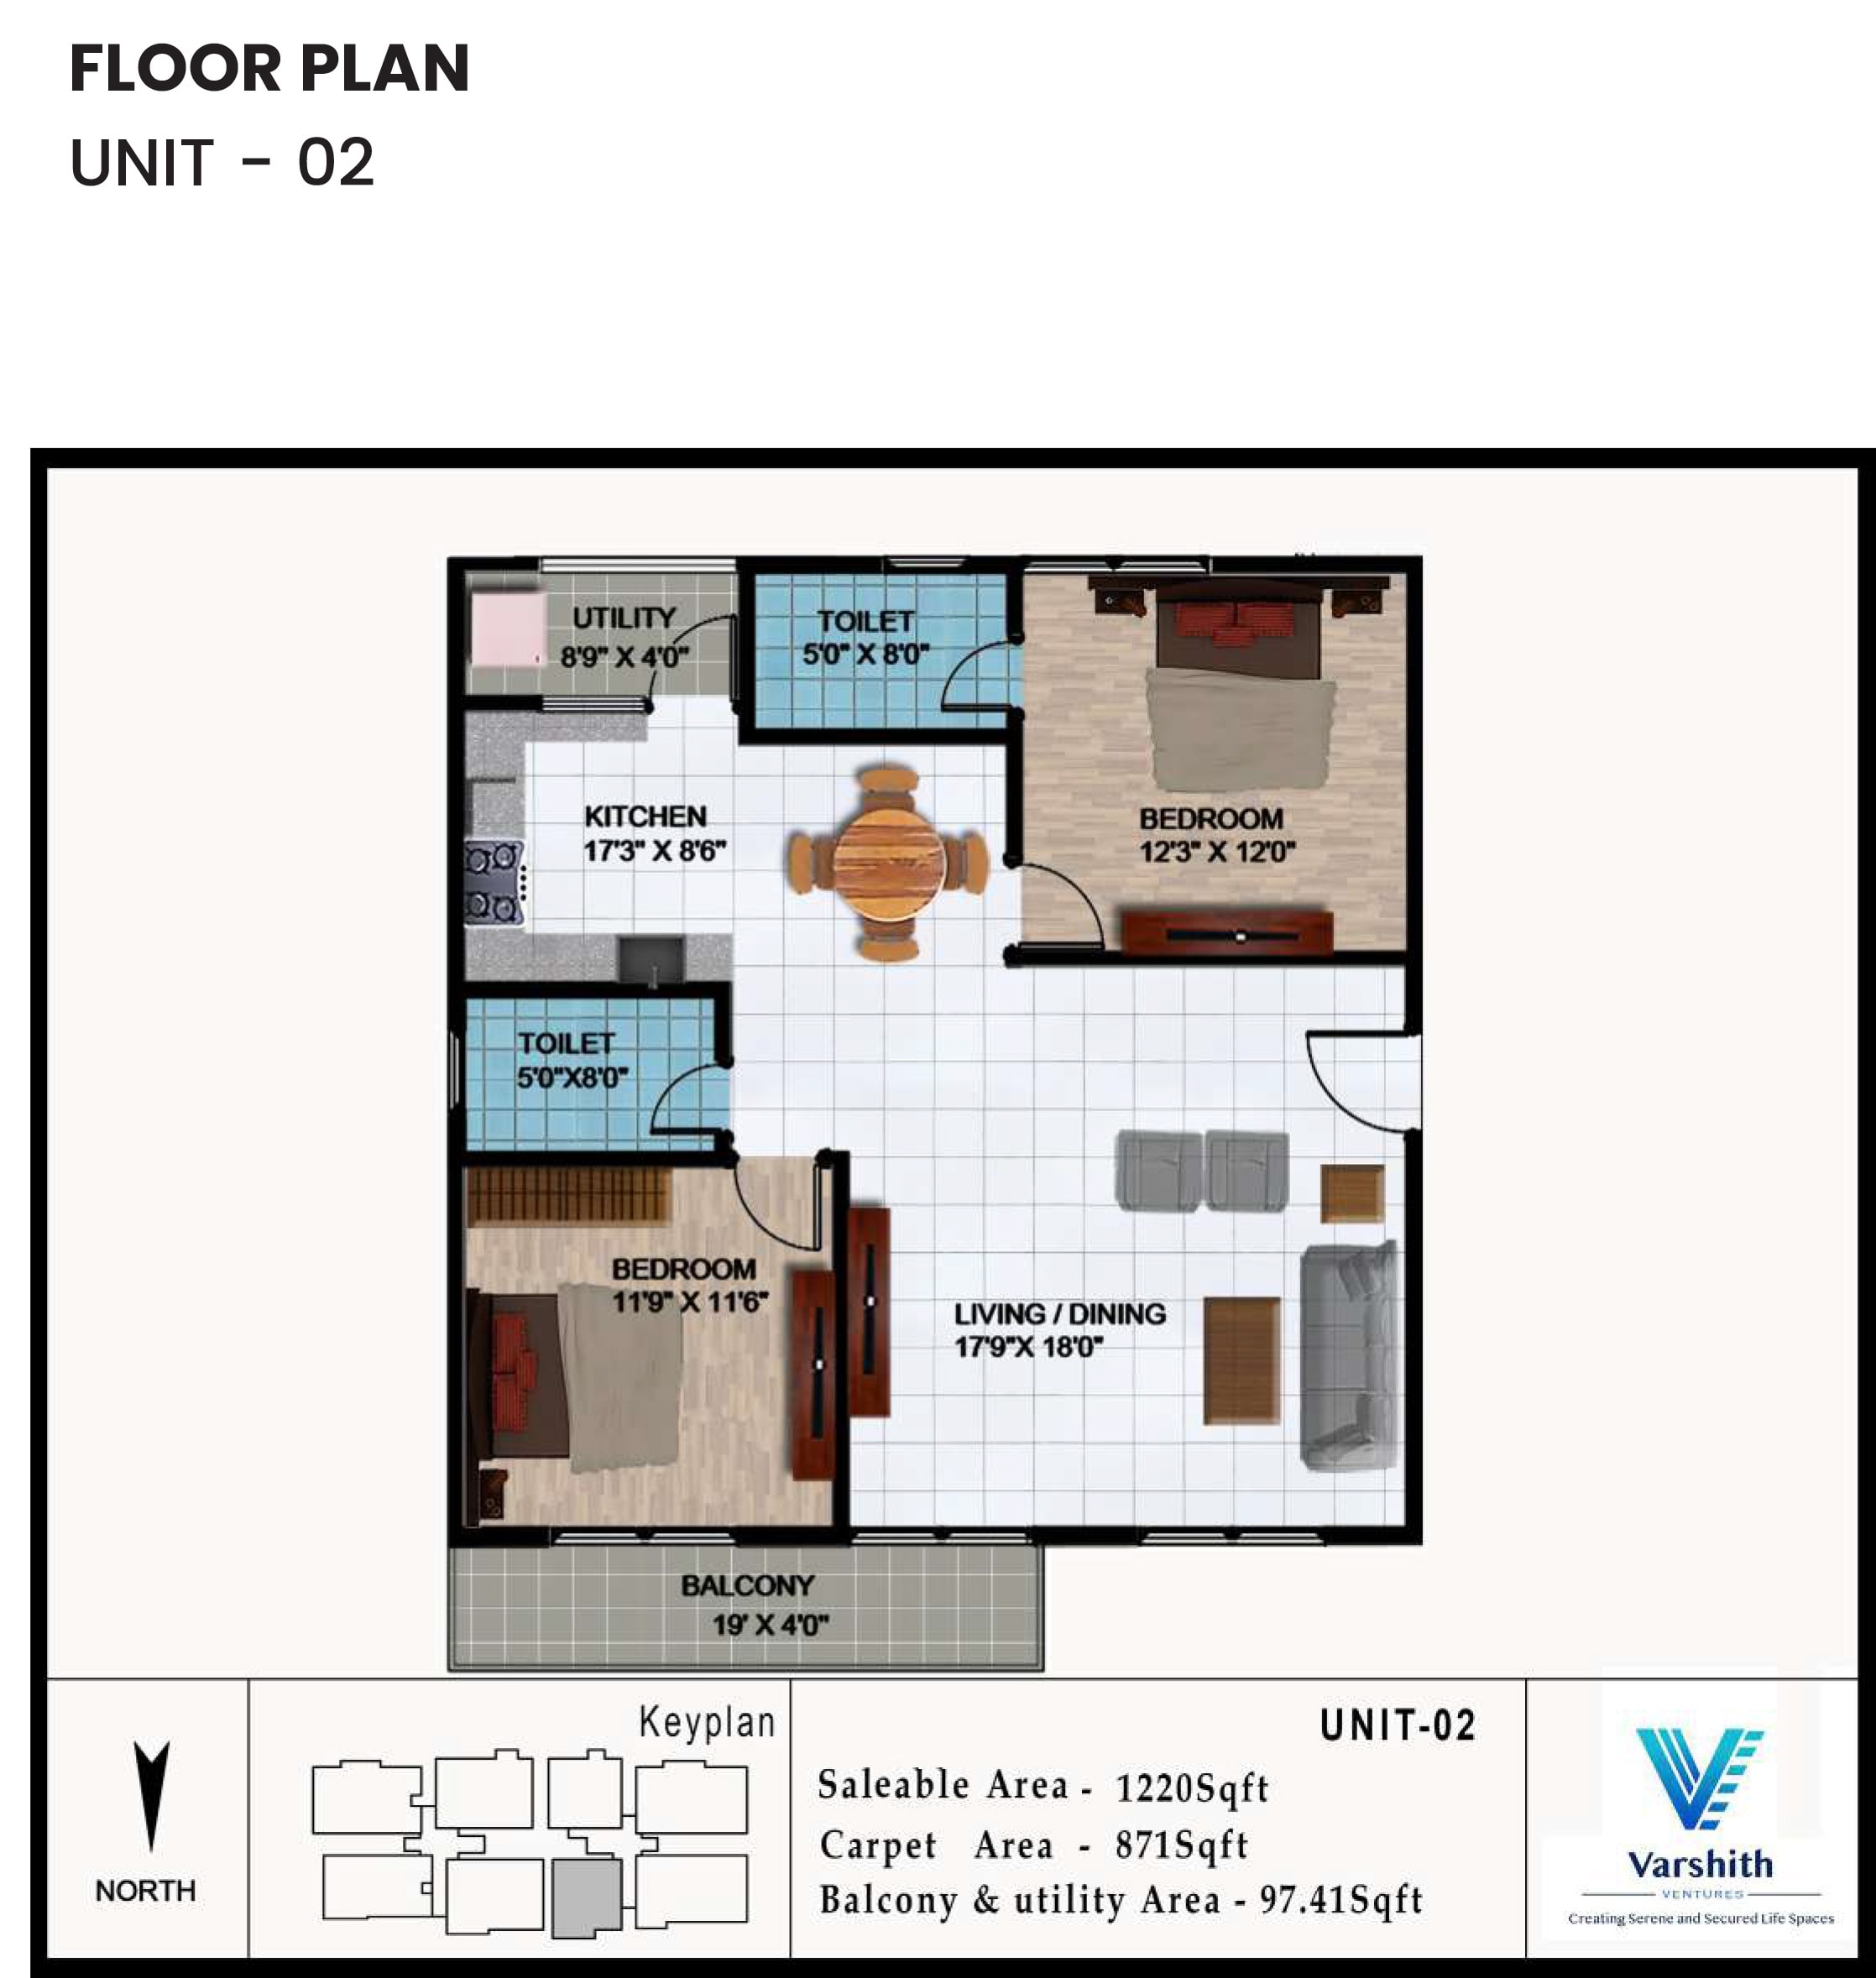
Unit 02
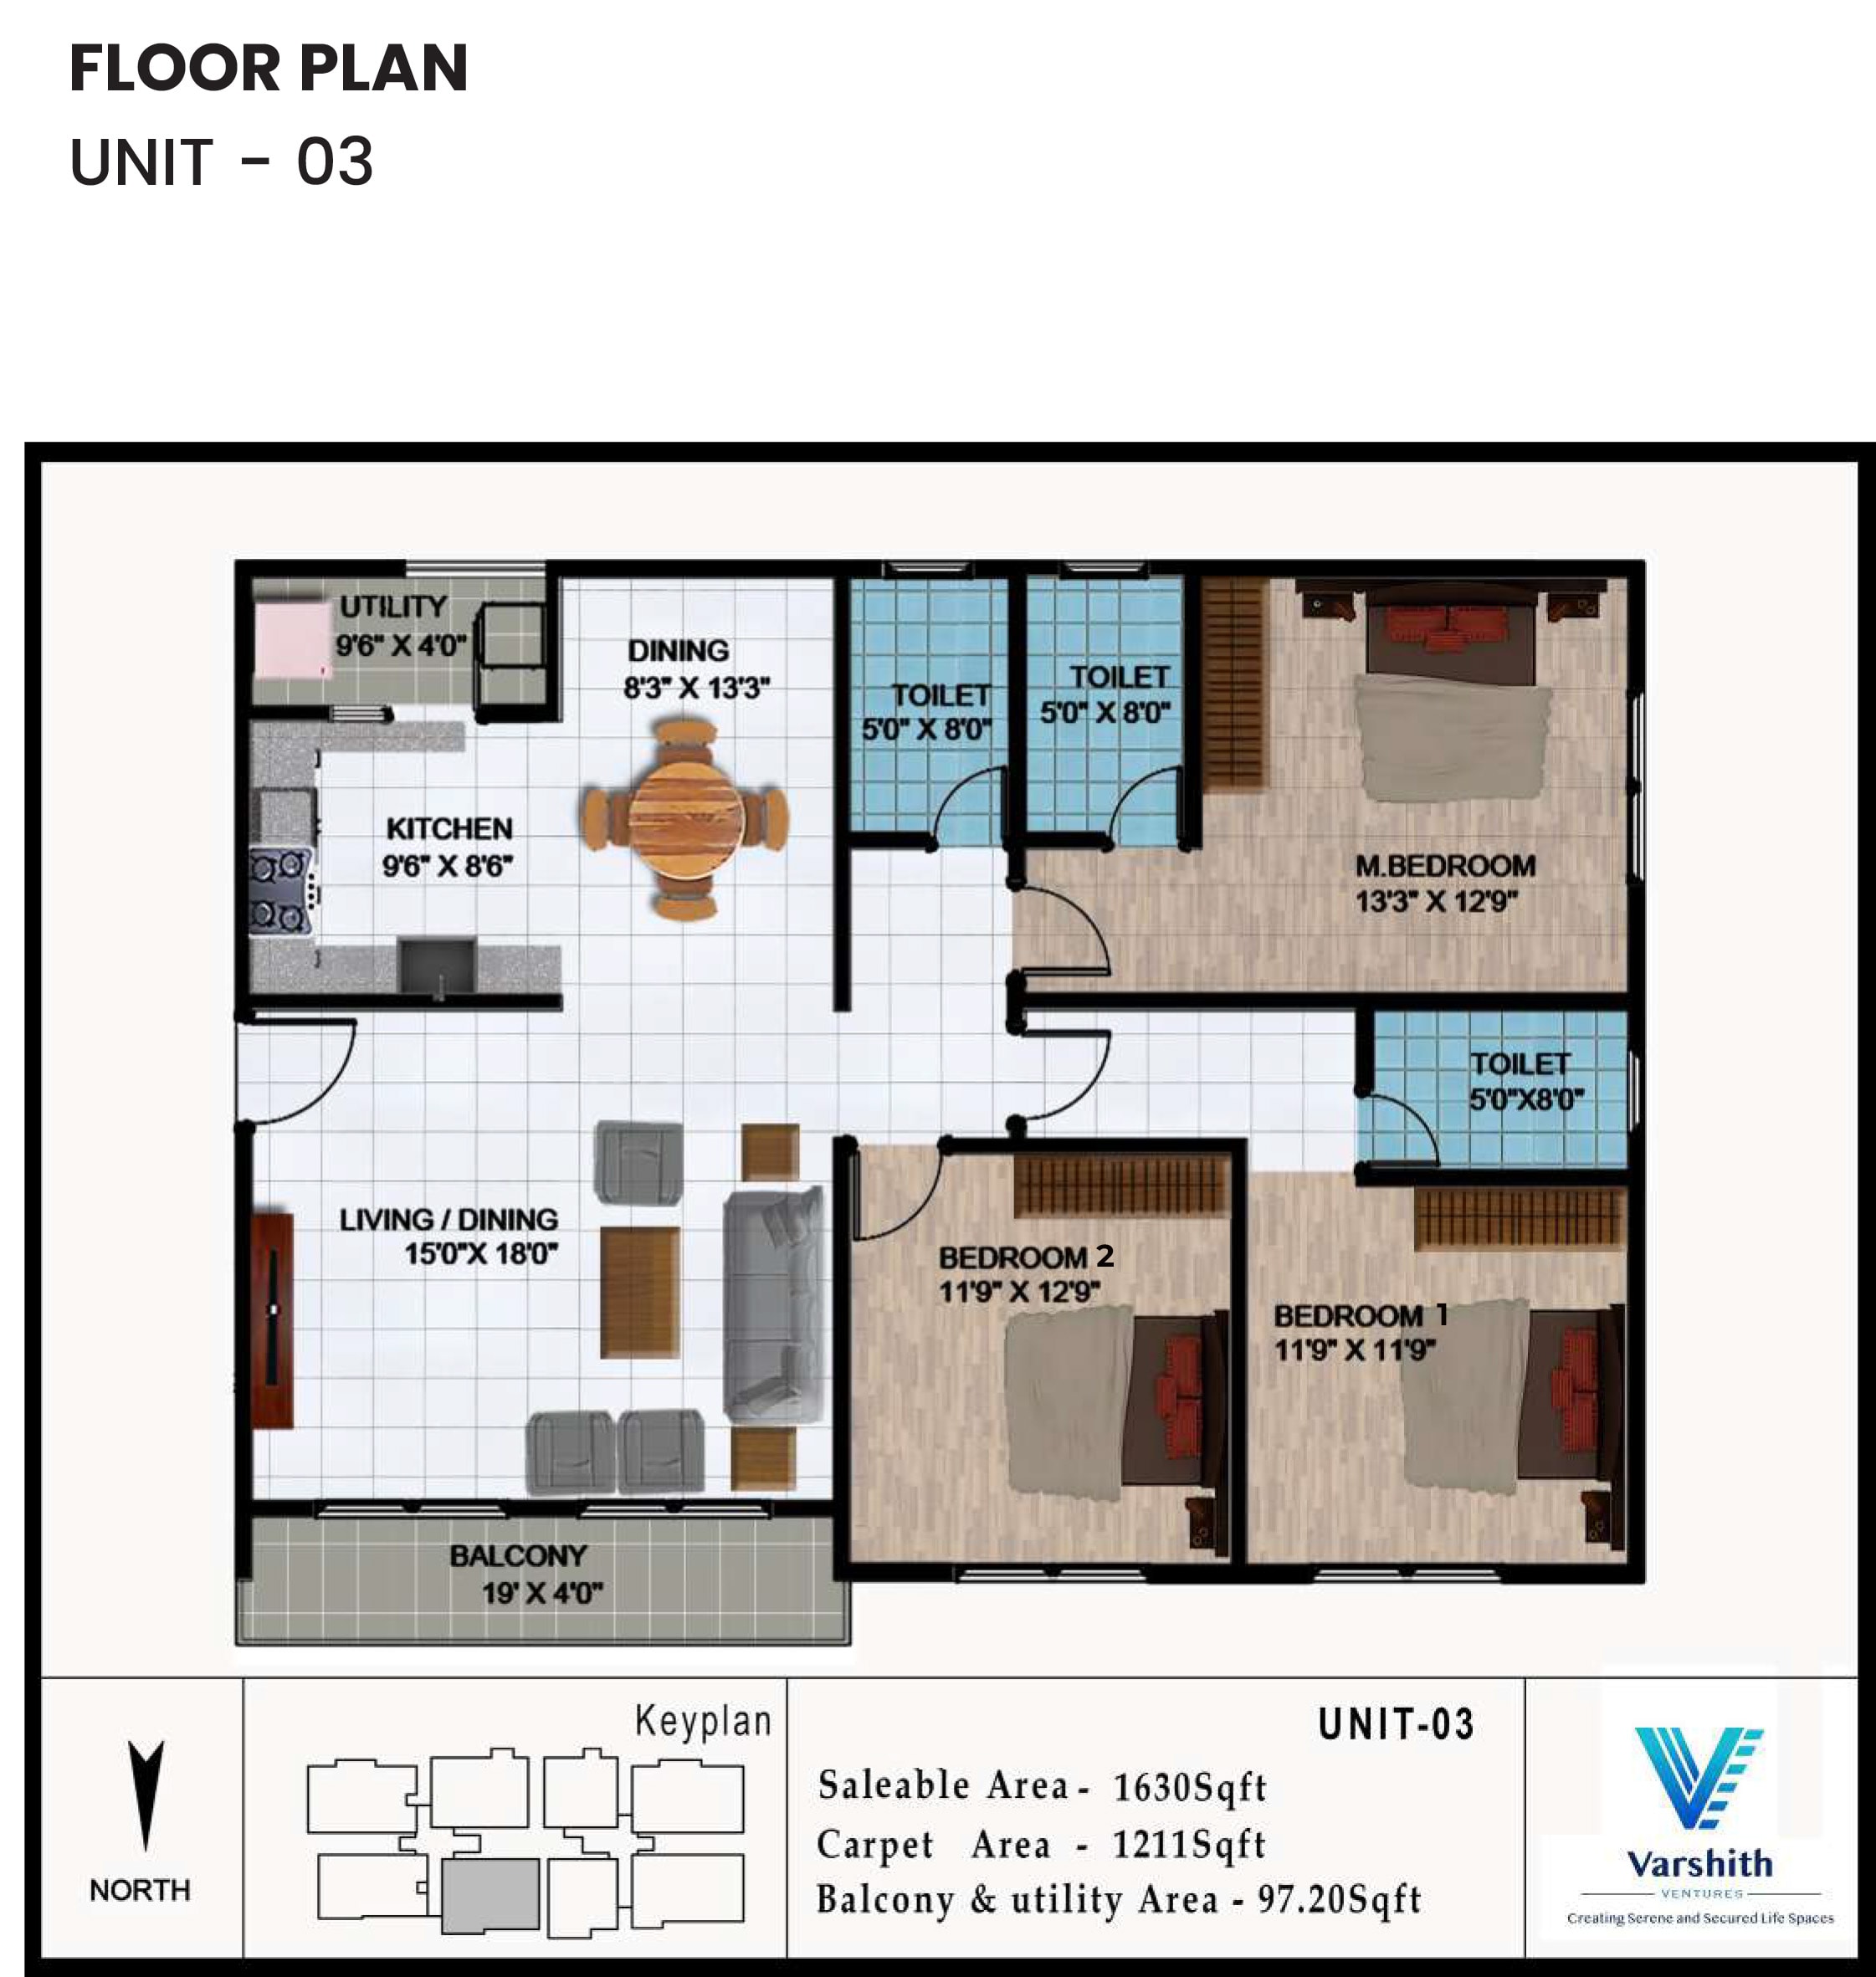
Unit 03
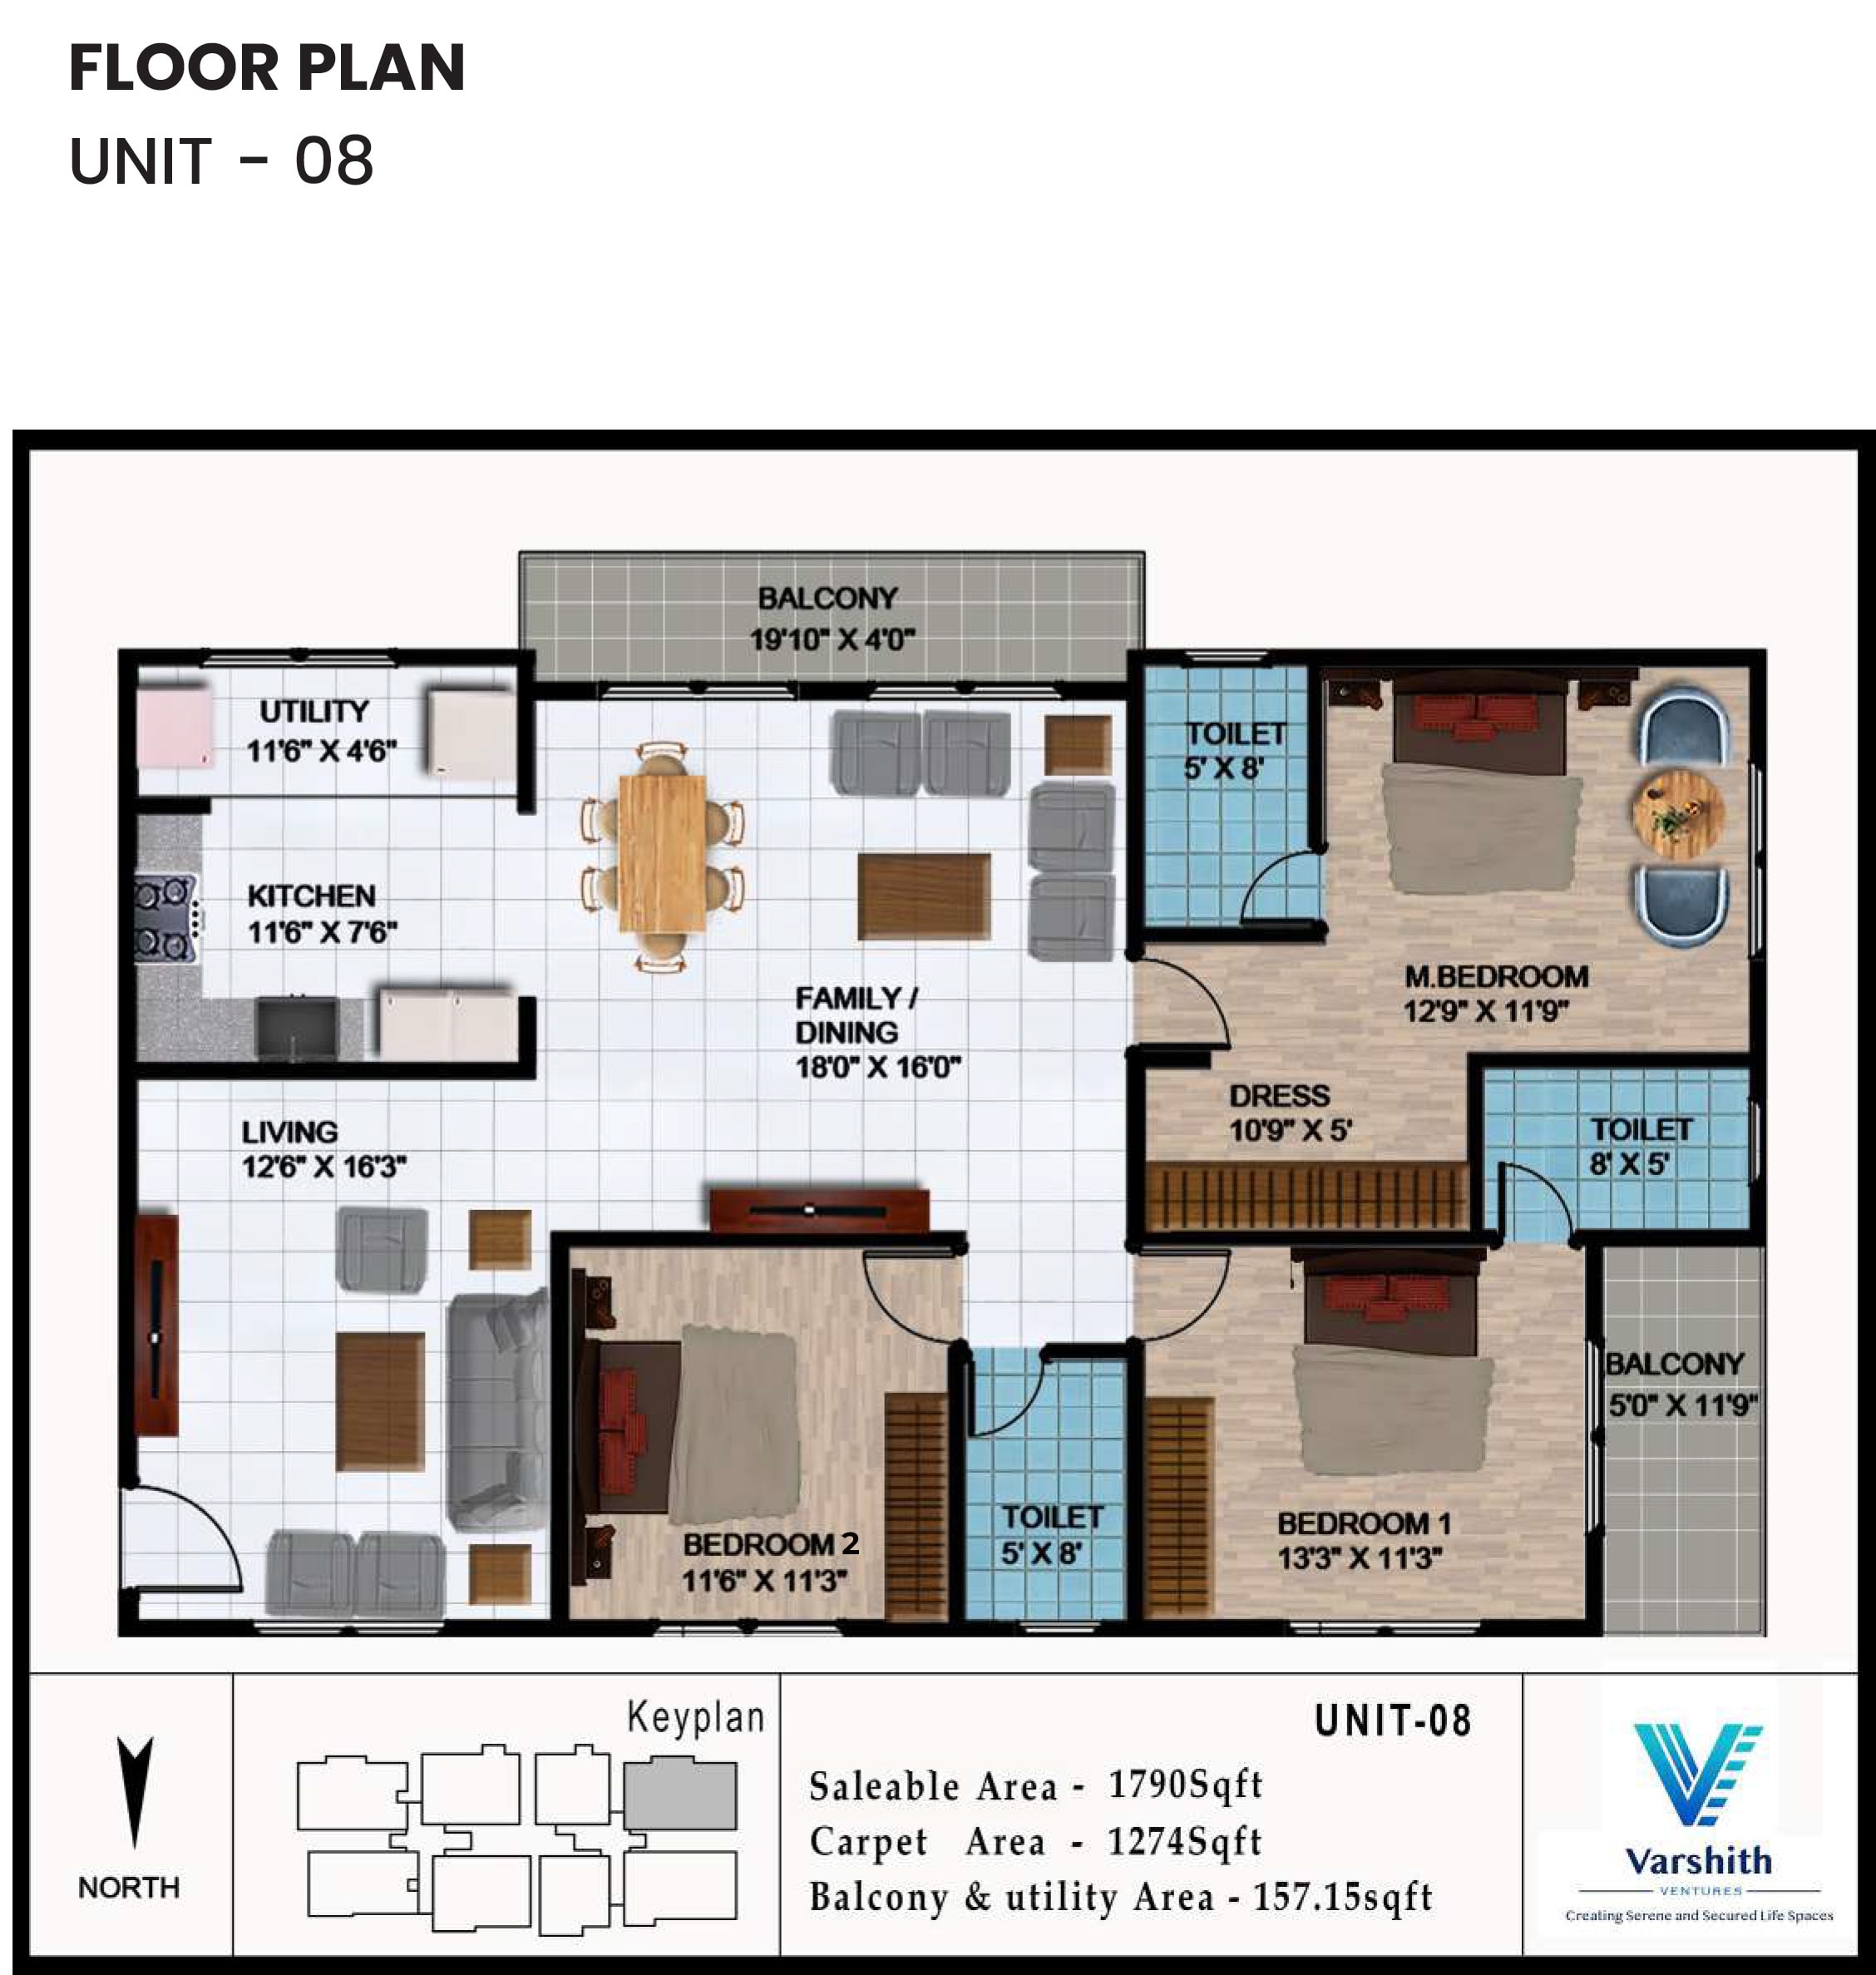
Unit 08
Location
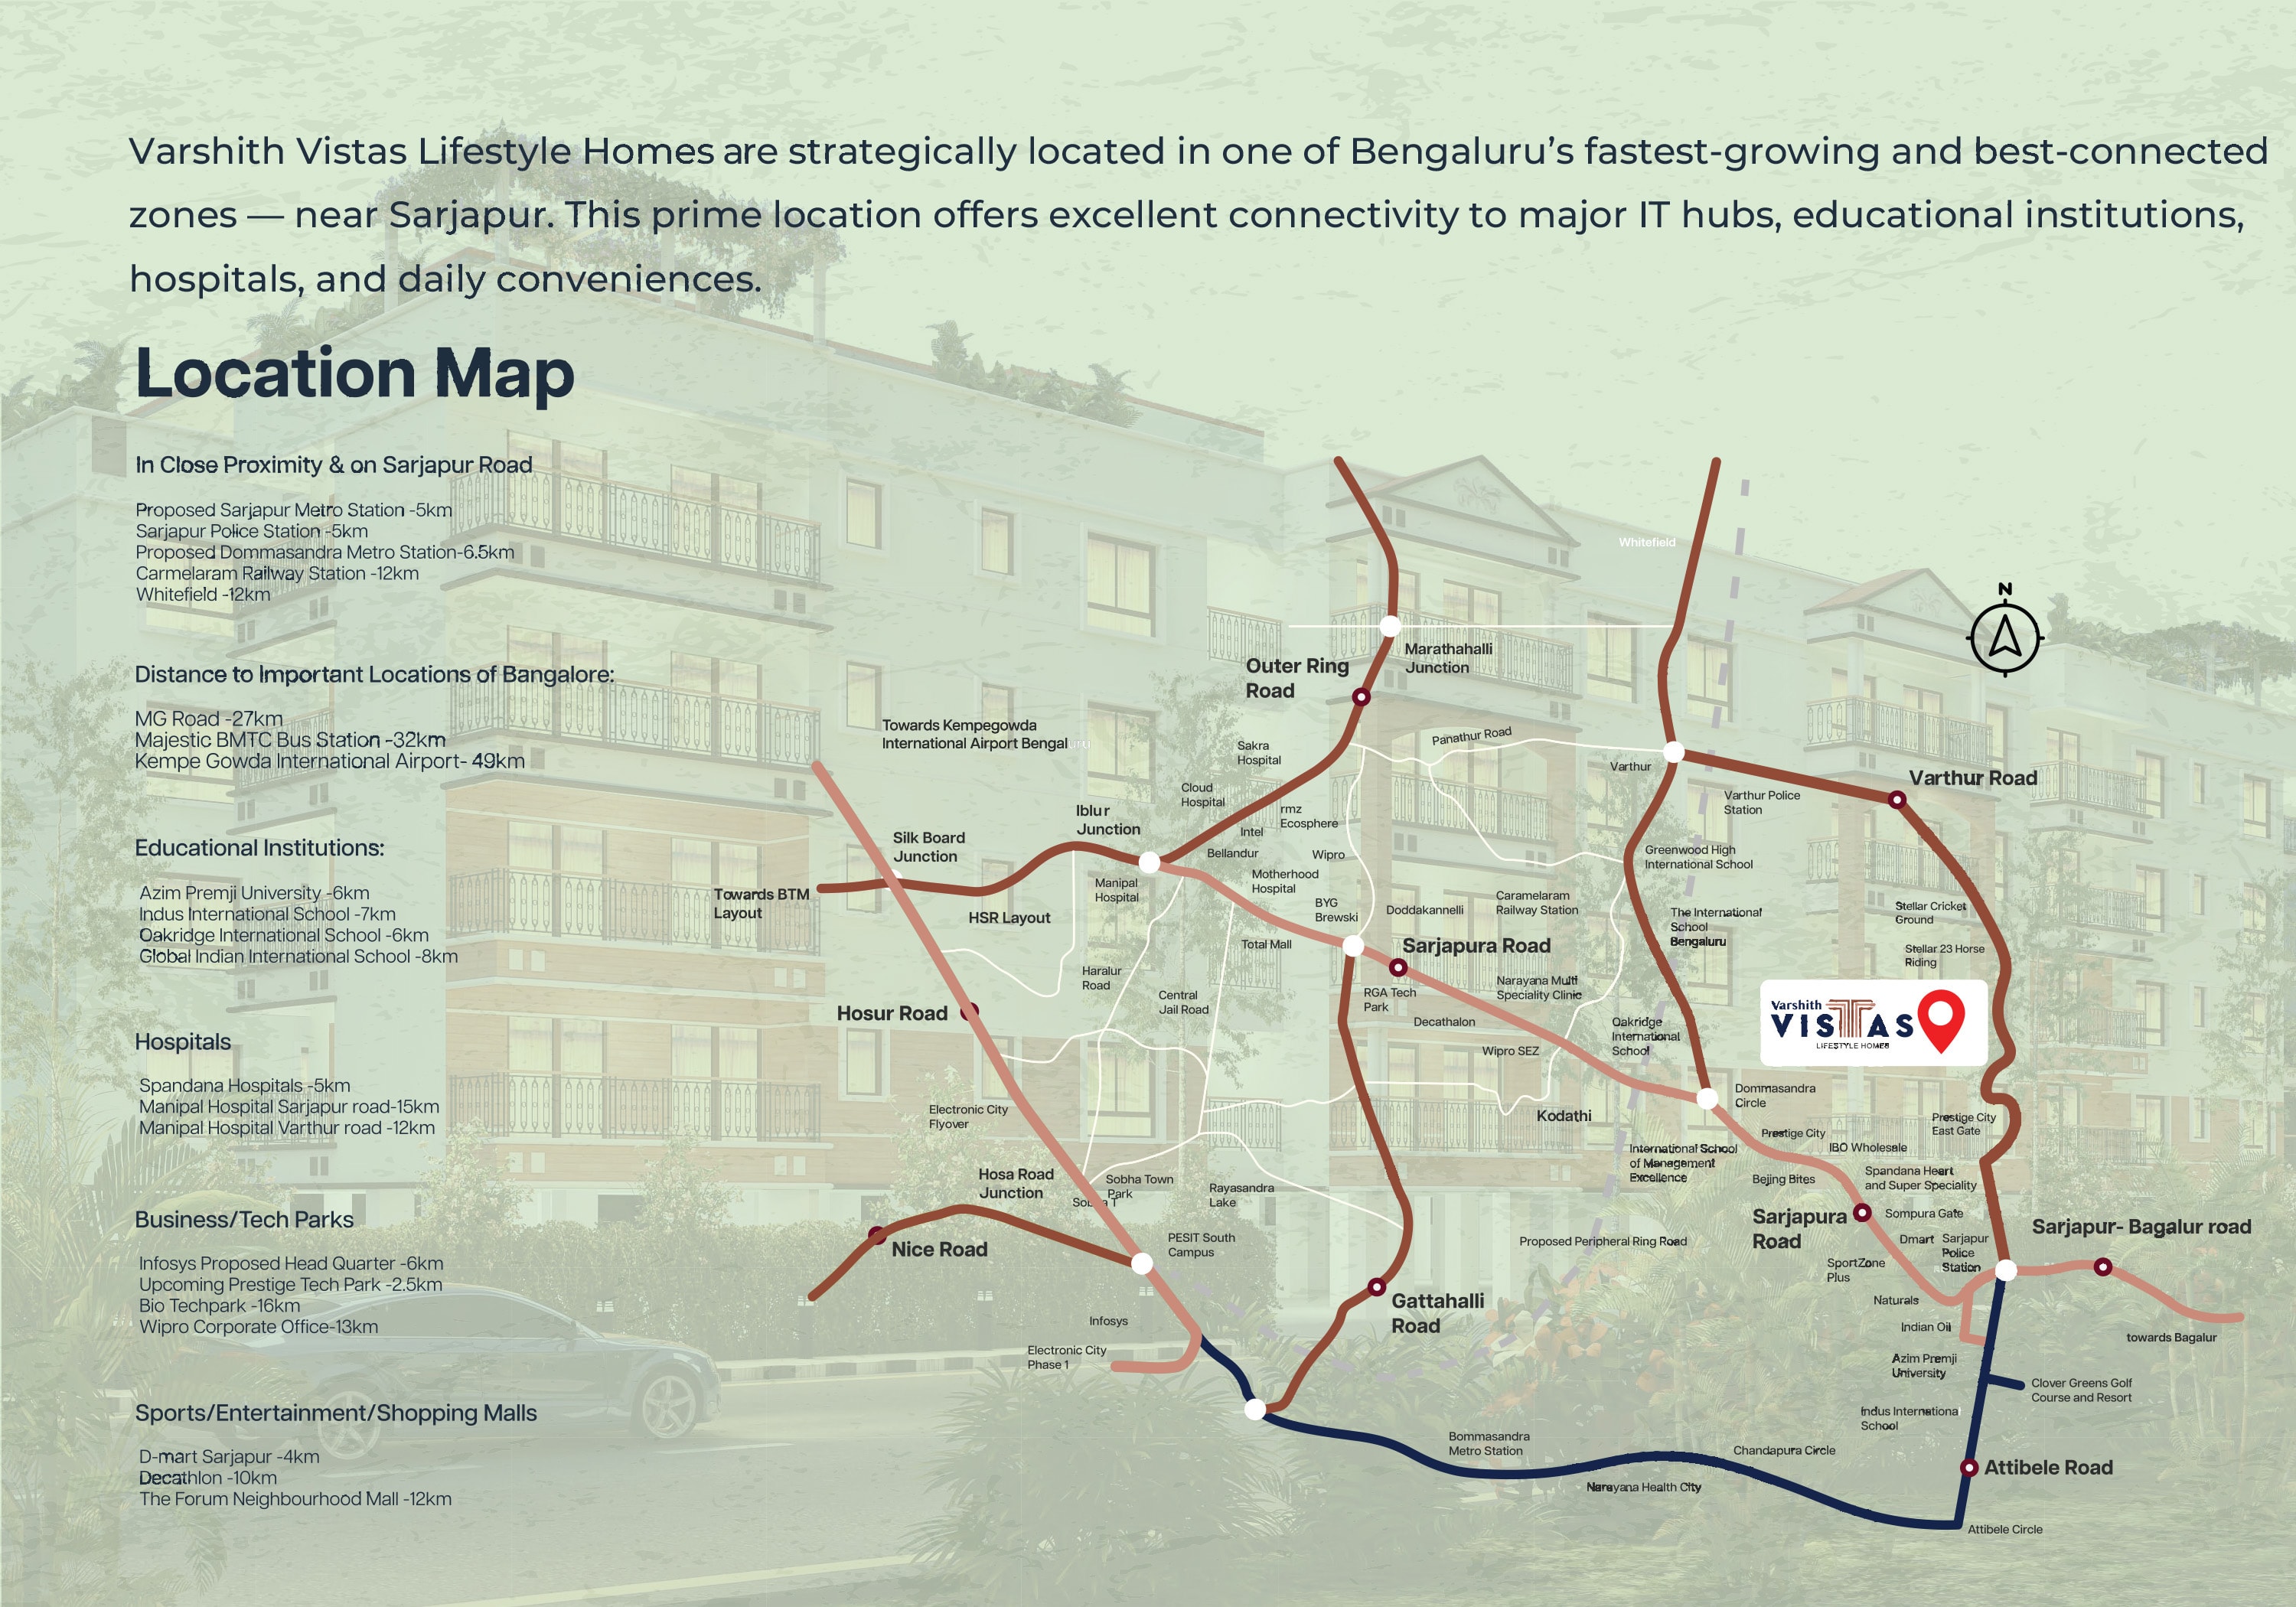
Perfectly Located in Sarjapur
Varshith Vistas sits at the heart of Sarjapur — one of Bengaluru's most dynamic growth corridors — with seamless access to IT parks, schools, hospitals and entertainment.
- Upcoming Prestige Tech Park2.5 km
- D-Mart Sarjapur4 km
- Proposed Sarjapur Metro Station5 km
- Infosys Proposed HQ6 km
- Indus International School7 km
Site Layout
The Varshith Vistas Master Plan
A thoughtfully planned gated community with 32 exclusive homes, landscaped open spaces, a modern clubhouse and premium amenities — all within a secure, well-connected neighbourhood.
Get in Touch
Make Varshith Vistas Your New Home
Schedule a visit and experience the Varshith Vistas difference for yourself.
Send an Enquiry
Contact Details
Phone
+91 63648 57534
info@varshithvistas.com
Address
SY No: 11/2, Chikkadasara Halli (V), Ittanguru Road, Sarjapura, Anekal Taluka, Bangalore – 562125